
Healthcare & Medical Facility Electrical Contractor in Portland, Oregon
Healthcare electrical work carries requirements a standard commercial build-out never sees: patient-care circuits, essential electrical systems, redundant grounding, and inspections tied to facility licensing. We build medical clinics, surgery suites, senior care facilities, and hospital tenant spaces across Oregon with those requirements designed in from day one.
- OR CCB #195783 · ELEC C818
- Licensed, bonded & insured
- 24/7 emergency response
- Generac Authorized Dealer
Paramount Electric Co. is a licensed Oregon electrical contractor that builds medical and dental clinics, residential care facilities, and healthcare tenant spaces to NEC Article 517 and NFPA 99. Our healthcare work includes a pediatrics clinic tenant improvement in Sherwood and a 150 kW standby generator system for a pediatrics clinic in Clackamas.
Patient-care spaces built to code
NEC Article 517 and NFPA 99 govern receptacle counts, hospital-grade devices, redundant grounding, and isolated power in patient-care areas. Our crews know these rules and build to them the first time, so licensing and AHJ inspections don't stall your opening.
Essential electrical systems and backup power
Life-safety, critical, and equipment branches, automatic transfer switches, and generator systems keep care going when the utility fails. We size, install, and test emergency power systems and provide the documentation your facility needs for compliance.
Working around patients
Renovations in active clinics and care facilities demand infection-control awareness, tight phasing, quiet work, and zero unplanned outages. We plan every shutdown with your facility team and keep the work invisible to patients.
What makes healthcare electrical different from a standard build-out?
The code treats a patient differently from an office worker. In patient-care spaces, NEC Article 517 requires a redundant grounding path, hospital-grade receptacles, minimum receptacle counts at the patient location, and in some facilities separate branches of an essential electrical system. A contractor who wires an exam room like an office will fail inspection and tear it out. We identify the patient-care spaces on the drawings before rough-in and build them to the article from the first box.
Medical and dental clinic tenant improvements
Most outpatient work is a tenant improvement on a lease schedule. Our Oregon Pediatrics clinic TI in Sherwood is the pattern: exam rooms, procedure and lab spaces, reception and staff areas, medical equipment circuits, and the data and low-voltage infrastructure a modern practice runs on. Dental suites add compressors, vacuum, and chair-side power; imaging rooms add dedicated feeders built to the equipment vendor's drawings.
Standby power for clinics and care facilities
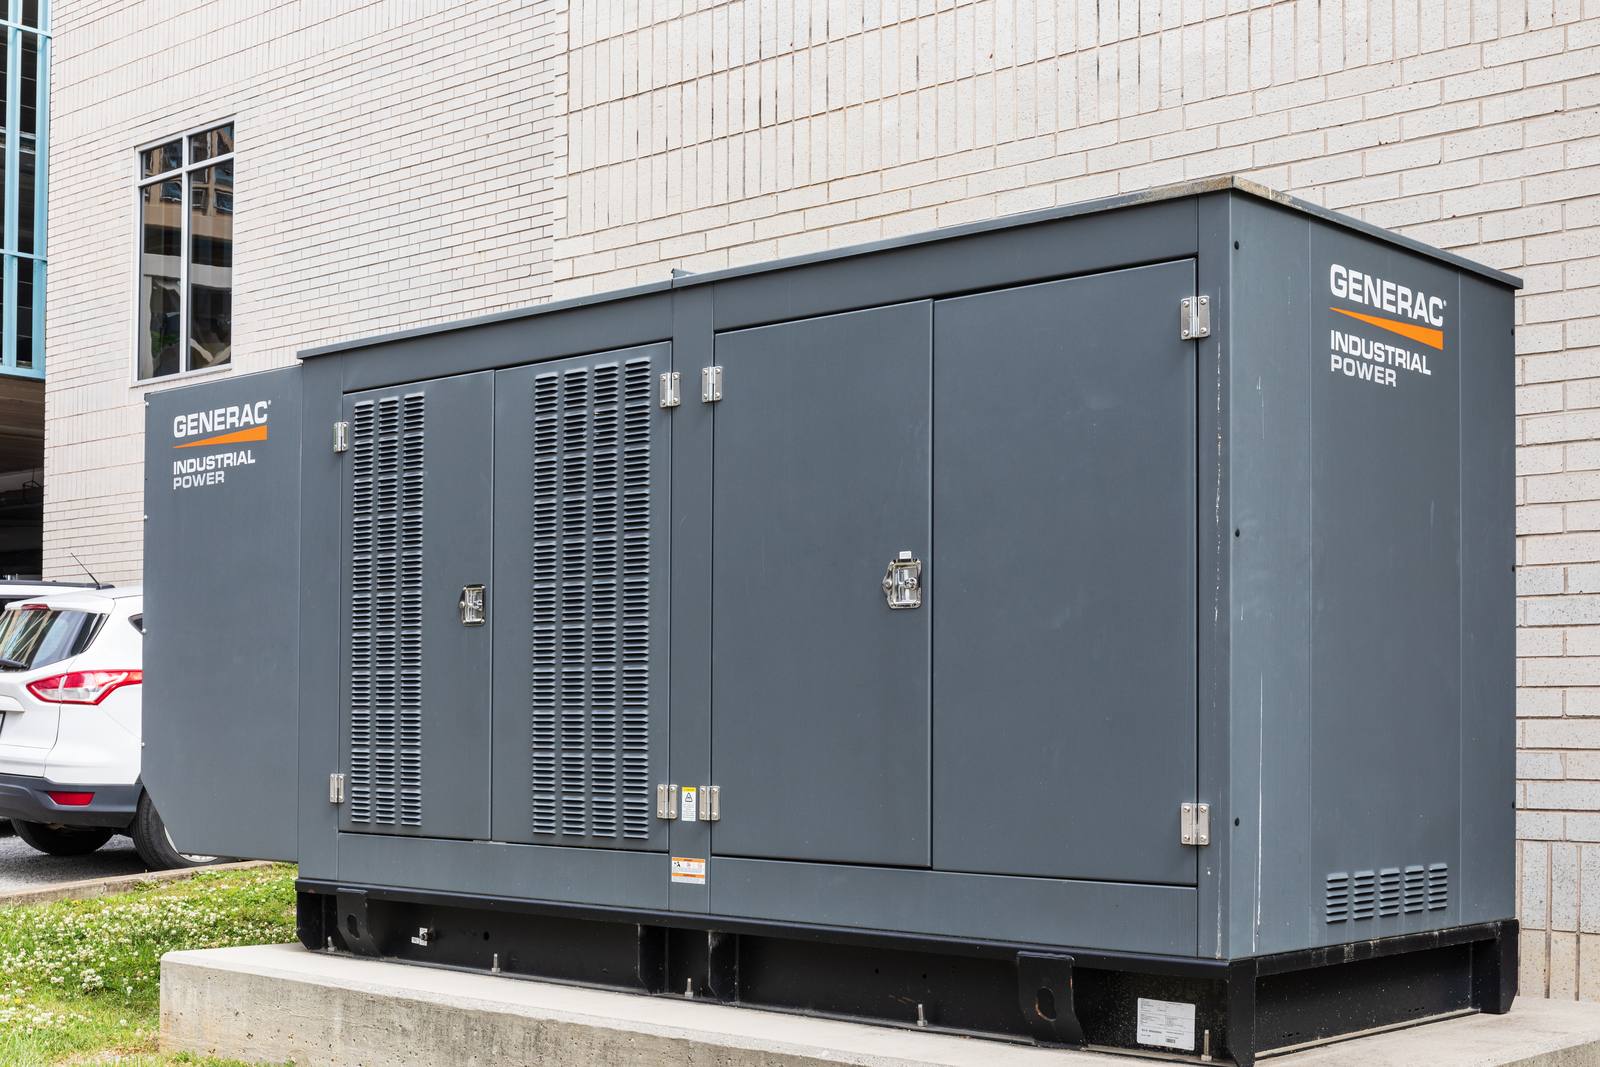
Vaccine and medication refrigeration, exam-room equipment, IT, and security can't wait for the utility. At a 12,000 square foot pediatrics clinic in Clackamas we installed a 150 kW natural-gas standby generator in a sound-attenuated enclosure with a 600-amp automatic transfer switch, a dedicated standby distribution panel, and automatic load management that stages HVAC and sheds nonessential loads. The system was load-bank tested, connected to remote monitoring, and handed over with staff training. As a Generac Authorized Dealer we sell, install, and service standby systems for healthcare buildings.
Senior care and residential care facilities
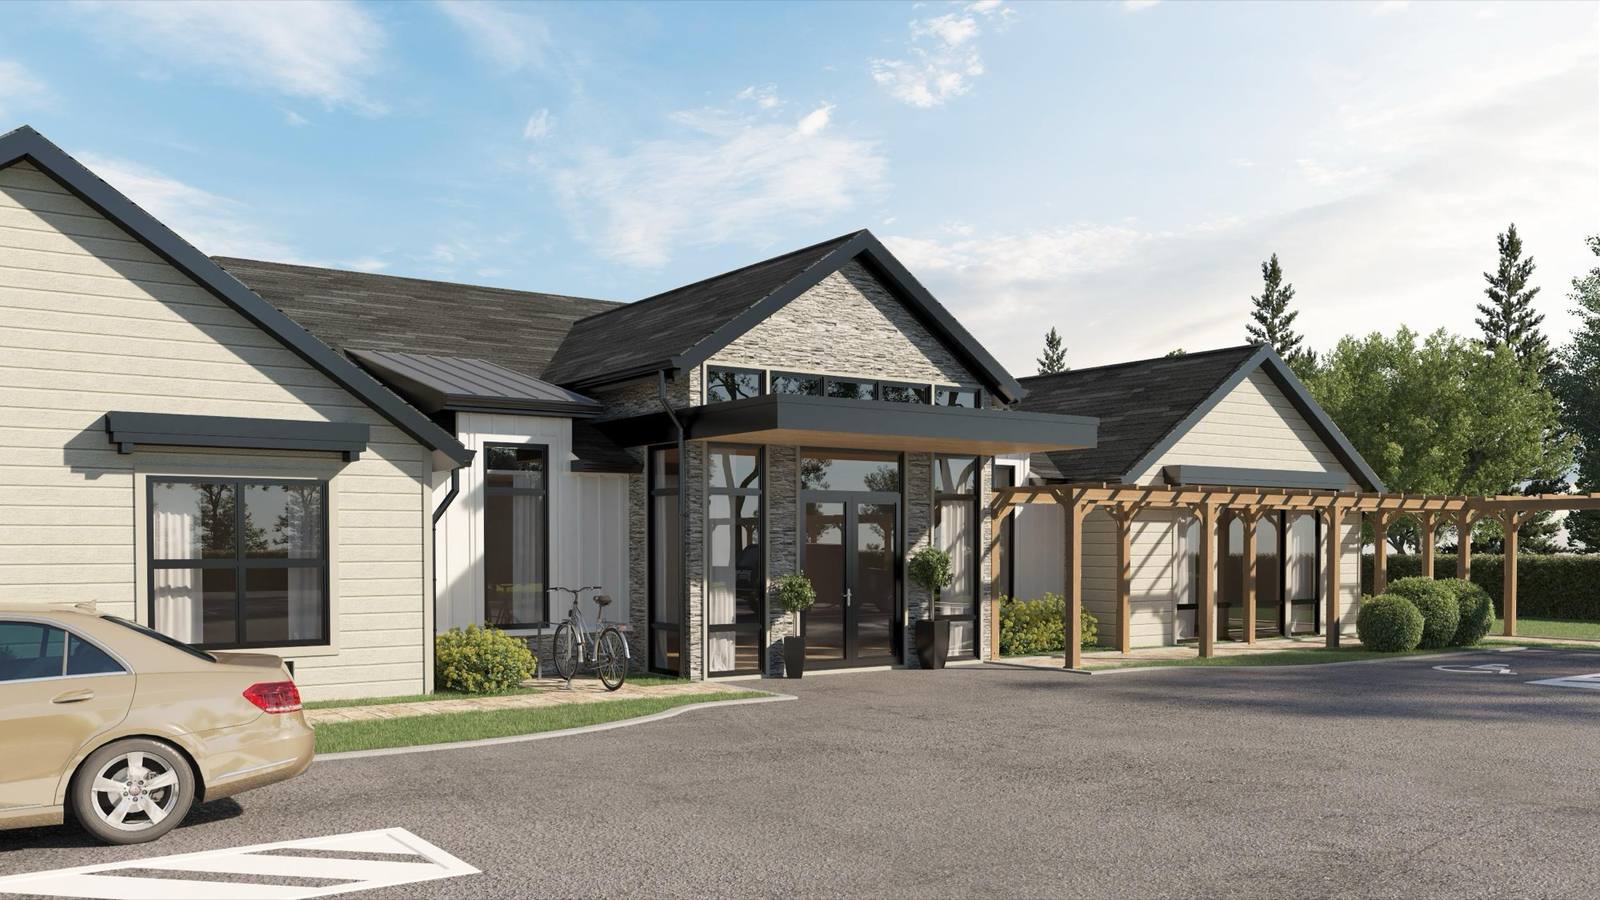
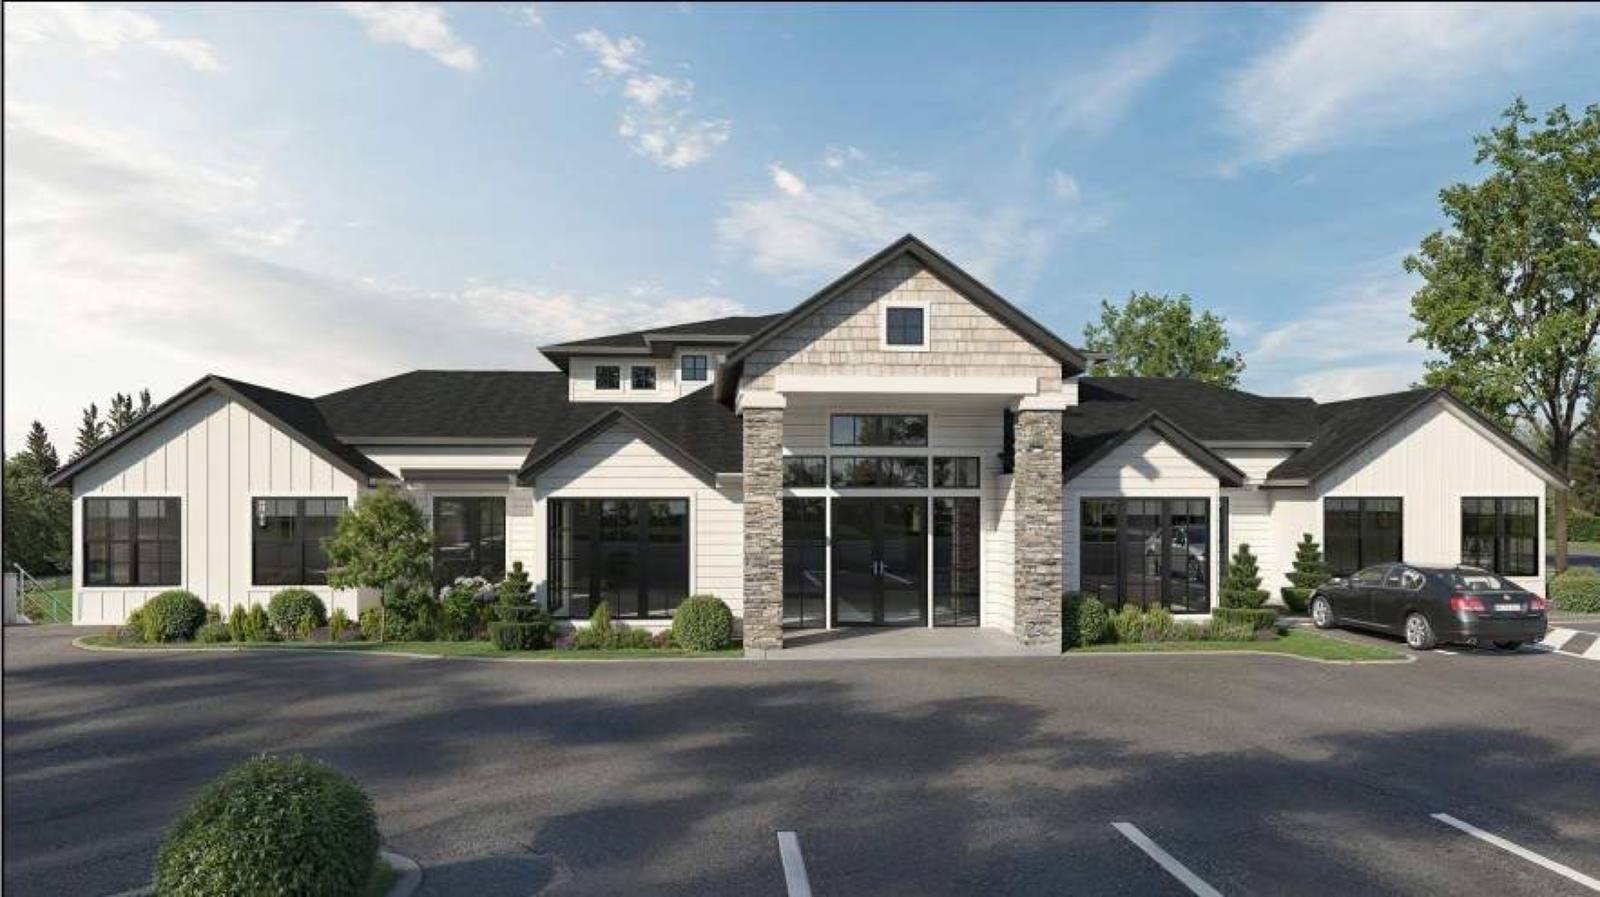
Care facilities combine a residential building, a commercial kitchen, and life-safety systems. We have two ground-up residential care facilities in construction in Milwaukie, including a 21-unit facility with an 800-amp service and a 48 kW standby generator carrying egress lighting, heating, medication refrigeration, and selected resident receptacles.
Maintenance, testing, and documentation
Operating facilities need records as much as repairs. We test emergency and exit lighting, exercise and service generators and transfer switches, run infrared scans of panels, and leave a written report after each visit so the facility has documentation ready when a surveyor or insurer asks for it.
Who We Do This Work For
Our Process, Step by Step
- Plans & walkWe review the drawings and the equipment list and confirm which spaces are patient-care areas.
- BidA complete bid with clarifications; equipment power is priced from the actual cut sheets.
- ScheduleIn operating facilities, phasing and any shutdowns are planned with the facility team in advance.
- InstallPatient-care wiring, equipment circuits, low-voltage infrastructure, and emergency power.
- CloseoutInspection, testing records, labeled panels, and the documentation the facility keeps for compliance.
Code & permits
Healthcare spaces are built to the Oregon Electrical Specialty Code including NEC Article 517, with NFPA 99 governing the electrical systems in health care facilities and NFPA 110 covering emergency and standby power systems where they are required. Which requirements apply depends on the type of facility and the care provided, so we confirm the classification with the design team and the AHJ rather than assume.
Who issues electrical permits in Oregon →Standby power
Clinics and care facilities depend on standby power for refrigeration, life-safety systems, and medical equipment. We size, install, test, and maintain generators and automatic transfer switches, and provide the test documentation the facility needs.
Commercial standby generators →Multi-site & facility service
Health systems, clinic groups, and the facility managers who serve them can route service work, testing, and small projects for multiple locations through one point of contact, with documentation after every visit.
Electrical service for facility managers →Hospital & Healthcare Electrical — Questions We Hear
Have you built healthcare facilities before?
Can you work in an operating clinic or care facility?
Do you handle the emergency power system?
Who installs standby generators for medical clinics in the Portland area?
What is NEC Article 517?
Does a medical office need hospital-grade receptacles?
Can you maintain a generator and emergency lighting we already have?
Hospital & Healthcare Electrical Work We Can Show You

Field Notes on Hospital & Healthcare Electrical
Hospital & Healthcare Electrical across the Portland metro
Working with a contractor for the first time? Start with Paramount Electric Co. — or see how we work with facility & property managers and general contractors.
Ready to talk about hospital & healthcare electrical?
Send plans and a scope for a complete bid, or call to talk through the project.