
21-Unit Senior Residential Care Facility
Ground-up electrical construction for a new 21-unit senior residential care facility — an 800A single-phase service, full building electrical, a Type I hood commercial kitchen, and a 48kW standby generator carrying life-safety and resident-care loads.
The Challenge
A residential care facility layers life-safety requirements on top of a full commercial buildout: emergency egress lighting, a fire alarm system coordinated with sprinklers, and backup power planned for medication refrigeration, kitchen equipment, HVAC, water heating, and selected resident-room receptacles for potential medical equipment.
Our Approach
The electrical design centers on an 800A single-phase service with a 48kW standby generator serving designated life-safety and operational loads — egress and corridor lighting, selected exterior lighting, furnaces, water heating, designated kitchen equipment, medication refrigeration, common-area equipment, and selected resident-room receptacles — alongside the full building electrical and a Type I hood kitchen requiring fire-suppression and makeup-air coordination.
The Result
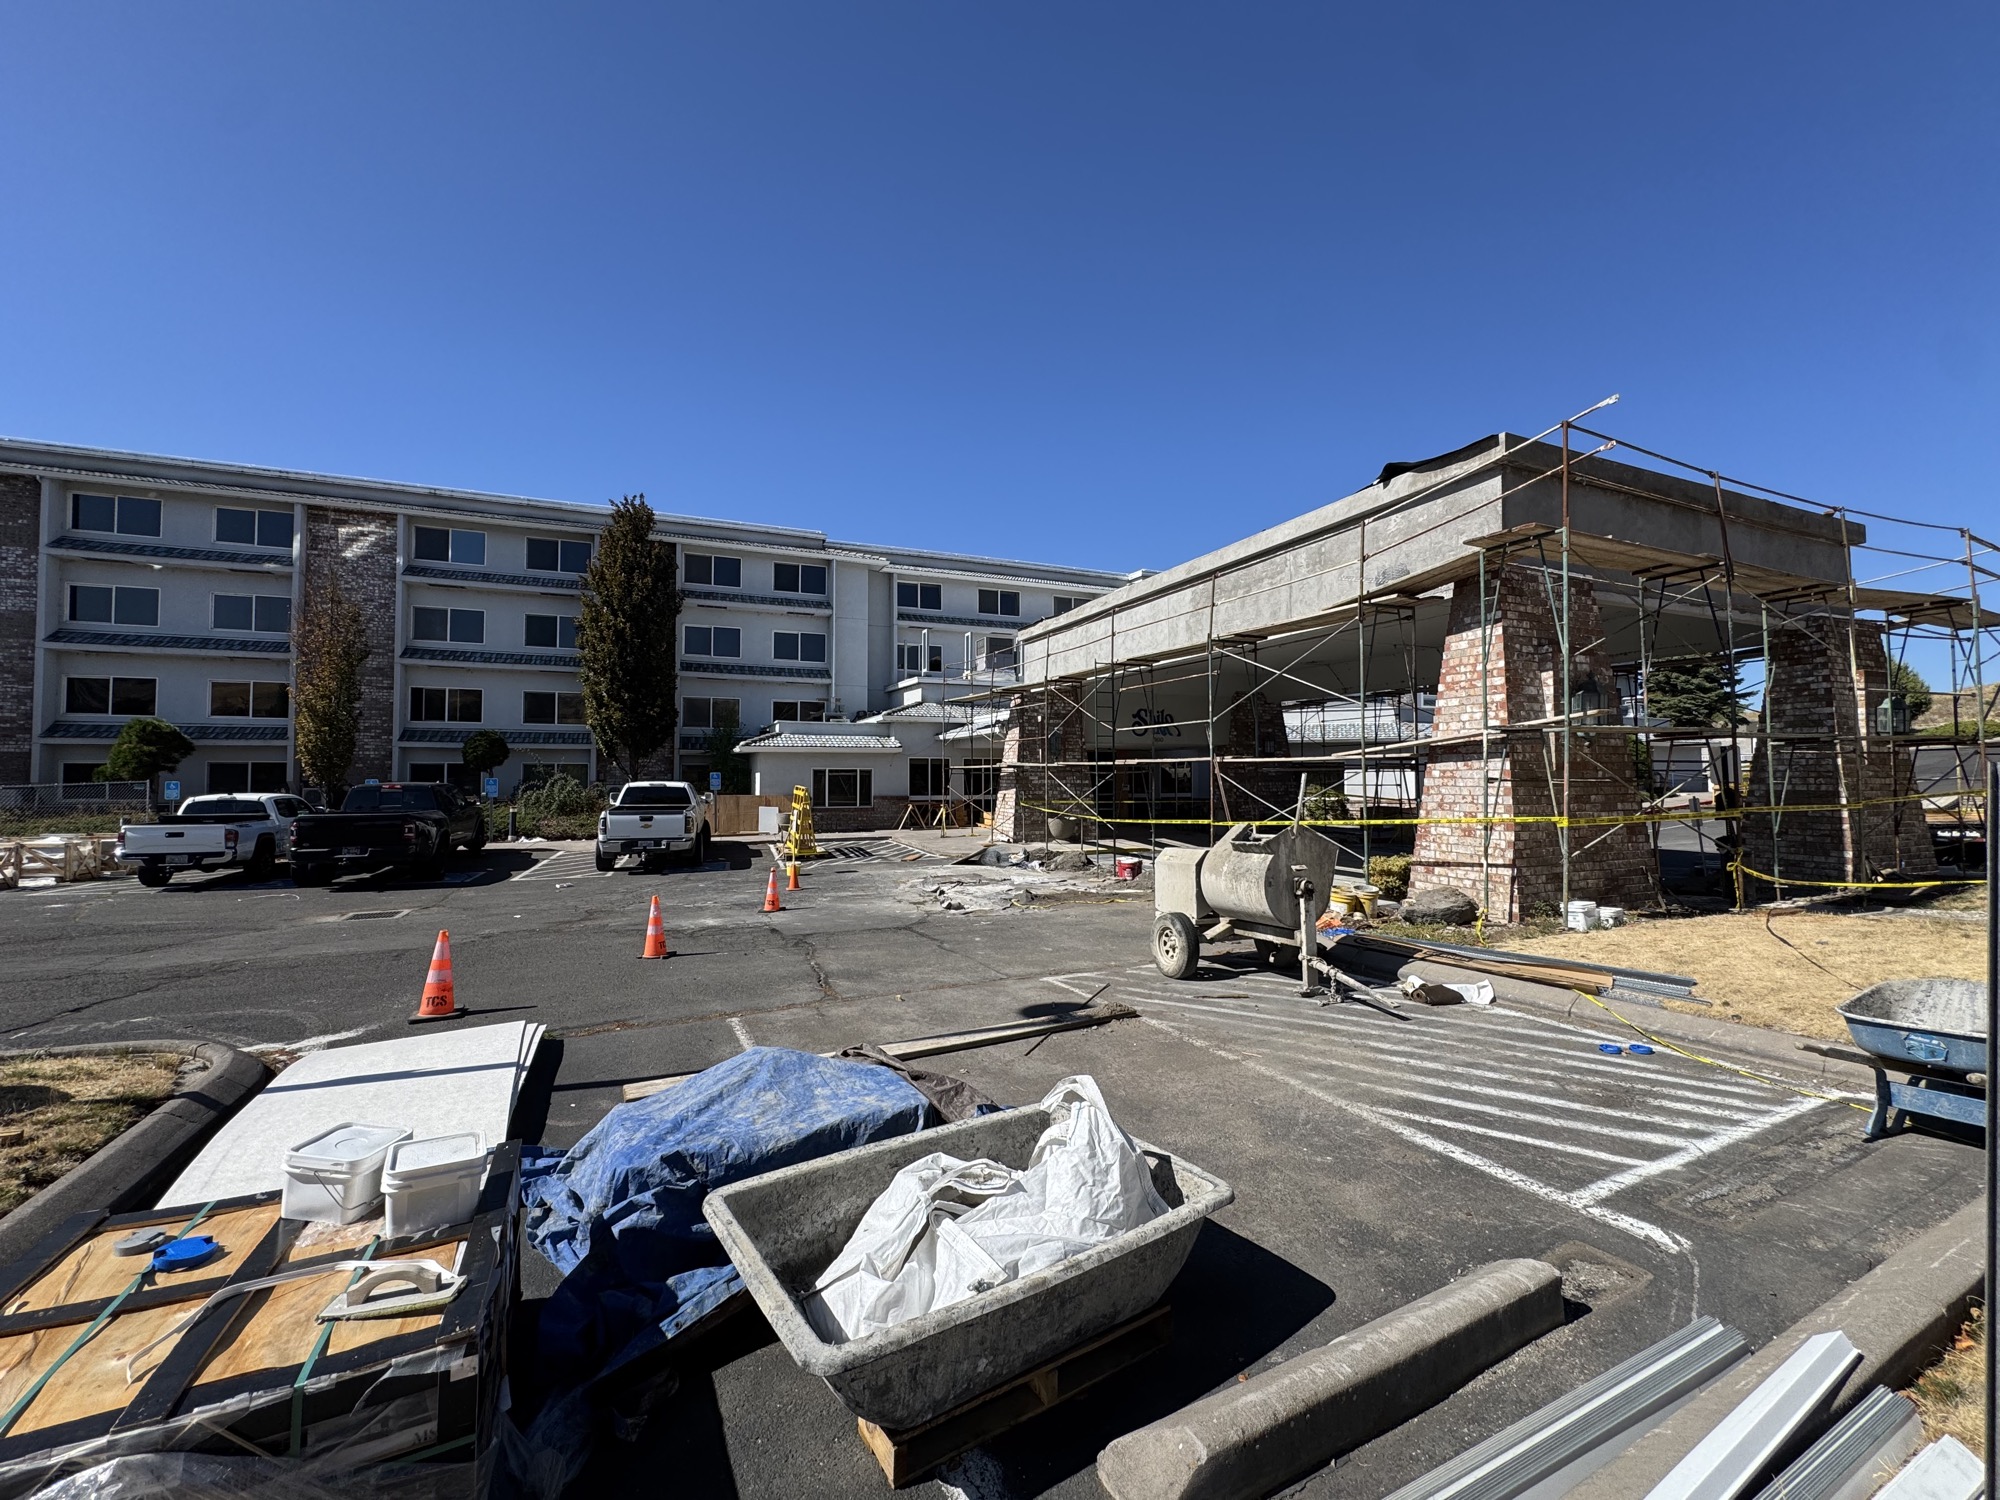
Pre-construction is underway. This entry will grow with progress photos — site and underground work, service and generator installation, kitchen rough-in — and convert into a completed-project showcase.

Planning something similar?
Tell us about your project — we'll scope it, bid it, and build it right.