
Multifamily & Mixed-Use Electrical Contractor in Portland, Oregon
Mixed-use buildings run on two rulebooks at once: commercial tenant spaces and residential units, each with its own code path and inspection track, fed from one service. We build apartments, townhomes, and mixed-use projects across the Portland metro from underground and switchgear through unit finishes and ground-floor tenant improvements.
- OR CCB #195783 · ELEC C818
- Licensed, bonded & insured
- 24/7 emergency response
- Generac Authorized Dealer
Paramount Electric Co. is a licensed Oregon electrical contractor (CCB #195783) that wires apartments, townhomes, and mixed-use buildings across the Portland metro. We self-perform the full scope: underground and switchgear, meter banks and house panels, repeatable unit rough-in, common-area lighting, fire alarm coordination, EV-ready parking, and ground-floor tenant improvements.
One service, two code paths
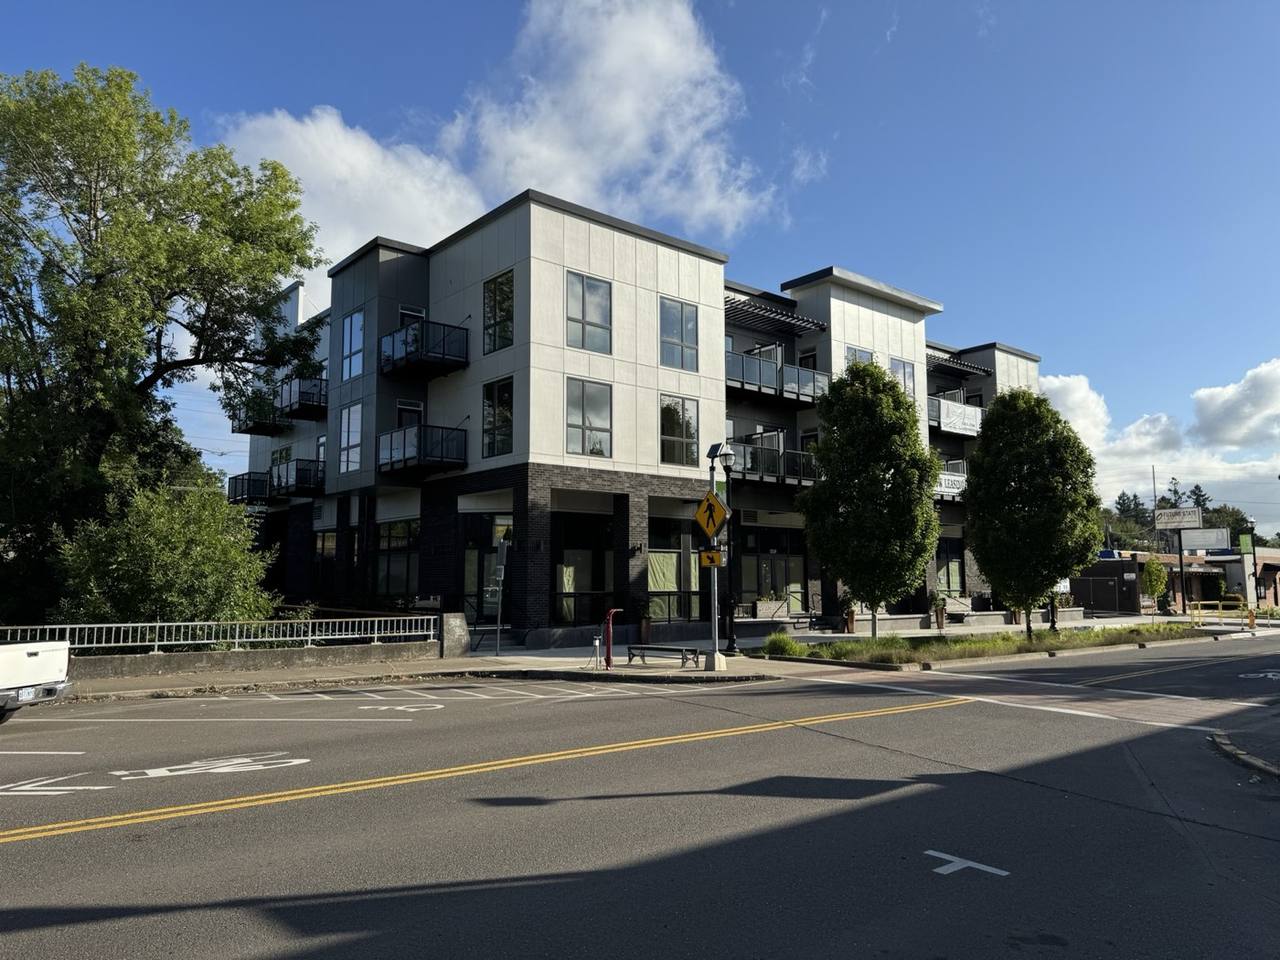
Our Roastery by Ava project in downtown Tigard stacked two floors of apartments over three ground-floor tenant spaces. We sequenced the residential floors and the TIs so inspections ran in parallel, all from one switchgear lineup, with underground, temp power, full wire, low voltage, and fire alarm under one crew.
Unit metering, house loads, and EV-ready parking
Meter stacks and house panels, unit sub-panels, common-area and corridor lighting, fire alarm and access control, and EV-ready or EV-installed parking with load management that keeps the service size reasonable.
Repeatable units, clean closeout
Multifamily rewards a crew that treats every unit the same: standardized rough-in, labeled panels, and per-unit inspections that pass the first time. Our project managers keep submittals, RFIs, and as-builts moving so the certificate of occupancy isn't waiting on electrical.
How is multifamily electrical work kept repeatable unit to unit?
By building the first unit as the pattern and holding every other unit to it. We lay out one unit type completely — box heights, home runs, panel location, device counts — walk it with the superintendent, and then repeat that layout through the stack. Material is kitted per unit so crews aren't hunting for parts, panels are labeled the same way in every unit, and inspections are called by floor. The payoff is predictable production and a punch list that doesn't grow with the unit count.
Meter banks, house loads, and the service
A multifamily service has to carry three different customers: the residential units, the house loads the owner pays for, and any commercial tenants on the ground floor. We install the meter banks and unit feeders, a separate house panel for corridors, elevators, mechanical equipment, and site lighting, and separately metered commercial services where tenants pay their own power. Sizing that lineup correctly at the start — and coordinating it with PGE or Pacific Power — is what keeps the transformer, the switchgear room, and the budget from changing late.
EV-ready parking and multifamily EV charging
Parking is where multifamily electrical design has changed the most. We install EV-ready conduit and panel capacity during construction so chargers can be added without trenching finished parking, and we install networked Level 2 chargers with load management for owners who want charging live on day one. Load management lets many ports share a limited amount of service capacity, which usually matters more to the budget than the chargers themselves. Requirements for new parking vary by jurisdiction and project type, so we confirm what applies to your site with the design team and the AHJ before pricing.
Common areas, controls, and fire alarm coordination
Corridors, stairs, lobbies, garages, and amenity rooms get lighting and controls designed to the current energy code — occupancy sensing in stairs and garages, scheduling and daylight response in lobbies, and egress lighting on every path out. We coordinate fire alarm devices, door hold-opens, elevator recall, and access control with the low-voltage and life-safety trades so tie-ins happen once and the final acceptance test isn't the first time the systems meet.
Phased occupancy and renovations in occupied buildings
Many multifamily projects turn over a building or a floor at a time. We plan the electrical so each phase can be energized, inspected, and occupied on its own, with life-safety systems complete in every occupied area. On renovations and repositioning projects, work in occupied buildings runs on notice schedules, planned shutdowns, and protected common areas — the same discipline we use on occupied hotel conversions.
Mixed-use proof: The Roastery by Ava, Tigard
The Roastery by Ava in downtown Tigard is our mixed-use reference project: a ground-up building with two floors of apartments over three ground-floor tenant spaces. One crew carried underground, temporary power, full wire, low voltage, and fire alarm from a single switchgear lineup, with the residential floors and the tenant improvements sequenced so their inspections ran in parallel.
Who We Do This Work For
Our Process, Step by Step
- Plans & walkWe review the drawing set or walk the existing building, and flag service, metering, and EV-capacity questions early.
- BidA complete electrical bid with clarifications and exclusions listed, and alternates priced separately.
- ScheduleUnderground, temp power, and gear are sequenced first; unit rough-in follows the framing floor by floor.
- InstallStandardized unit rough-in, labeled panels, common areas, low voltage, and fire alarm under one crew.
- CloseoutPer-unit and house inspections, as-builts, panel schedules, and the documents the certificate of occupancy needs.
Code & permits
Multifamily and mixed-use buildings are built to the Oregon Electrical Specialty Code (based on the NEC), with dwelling-unit rules on the residential floors and commercial rules in tenant spaces and common areas. Permits are issued by the city or county building department with jurisdiction over the address, and we pull the electrical permits and schedule the inspections on every project.
Who issues electrical permits in Oregon →Prevailing-wage & public work
Publicly funded and affordable housing often carries prevailing-wage requirements. We perform Davis-Bacon and Oregon BOLI prevailing-wage work and provide certified payroll in the format the owner or funder requires.
Government & public works electrical →Standby power
Elevators, fire pumps, egress lighting, and other life-safety loads in larger residential buildings may require emergency or standby power. We install generators and automatic transfer switches as part of the same electrical bid.
Commercial standby generators →Multi-site & facility service
For owners and property managers with several buildings, we handle service calls, common-area lighting, panel and breaker repairs, and EV charger additions across the portfolio under one point of contact.
Electrical service for facility managers →Multifamily & Mixed-Use Electrical — Questions We Hear
Can you handle both the residential units and the commercial spaces?
Do you install EV charging in multifamily parking?
Do you work with multifamily developers on design-build?
Who installs electrical for apartment and mixed-use buildings in Portland, Oregon?
What does EV-ready parking mean for a multifamily project?
Can you separate house loads, units, and commercial tenants on different meters?
Do you do prevailing-wage affordable housing projects?
Multifamily & Mixed-Use Electrical Work We Can Show You
Field Notes on Multifamily & Mixed-Use Electrical
Multifamily & Mixed-Use Electrical across the Portland metro
Working with a contractor for the first time? Start with Paramount Electric Co. — or see how we work with facility & property managers and general contractors.
Ready to talk about multifamily & mixed-use electrical?
Send plans and a scope for a complete bid, or call to talk through the project.