
The Roastery by Ava — Mixed-Use Ground-Up
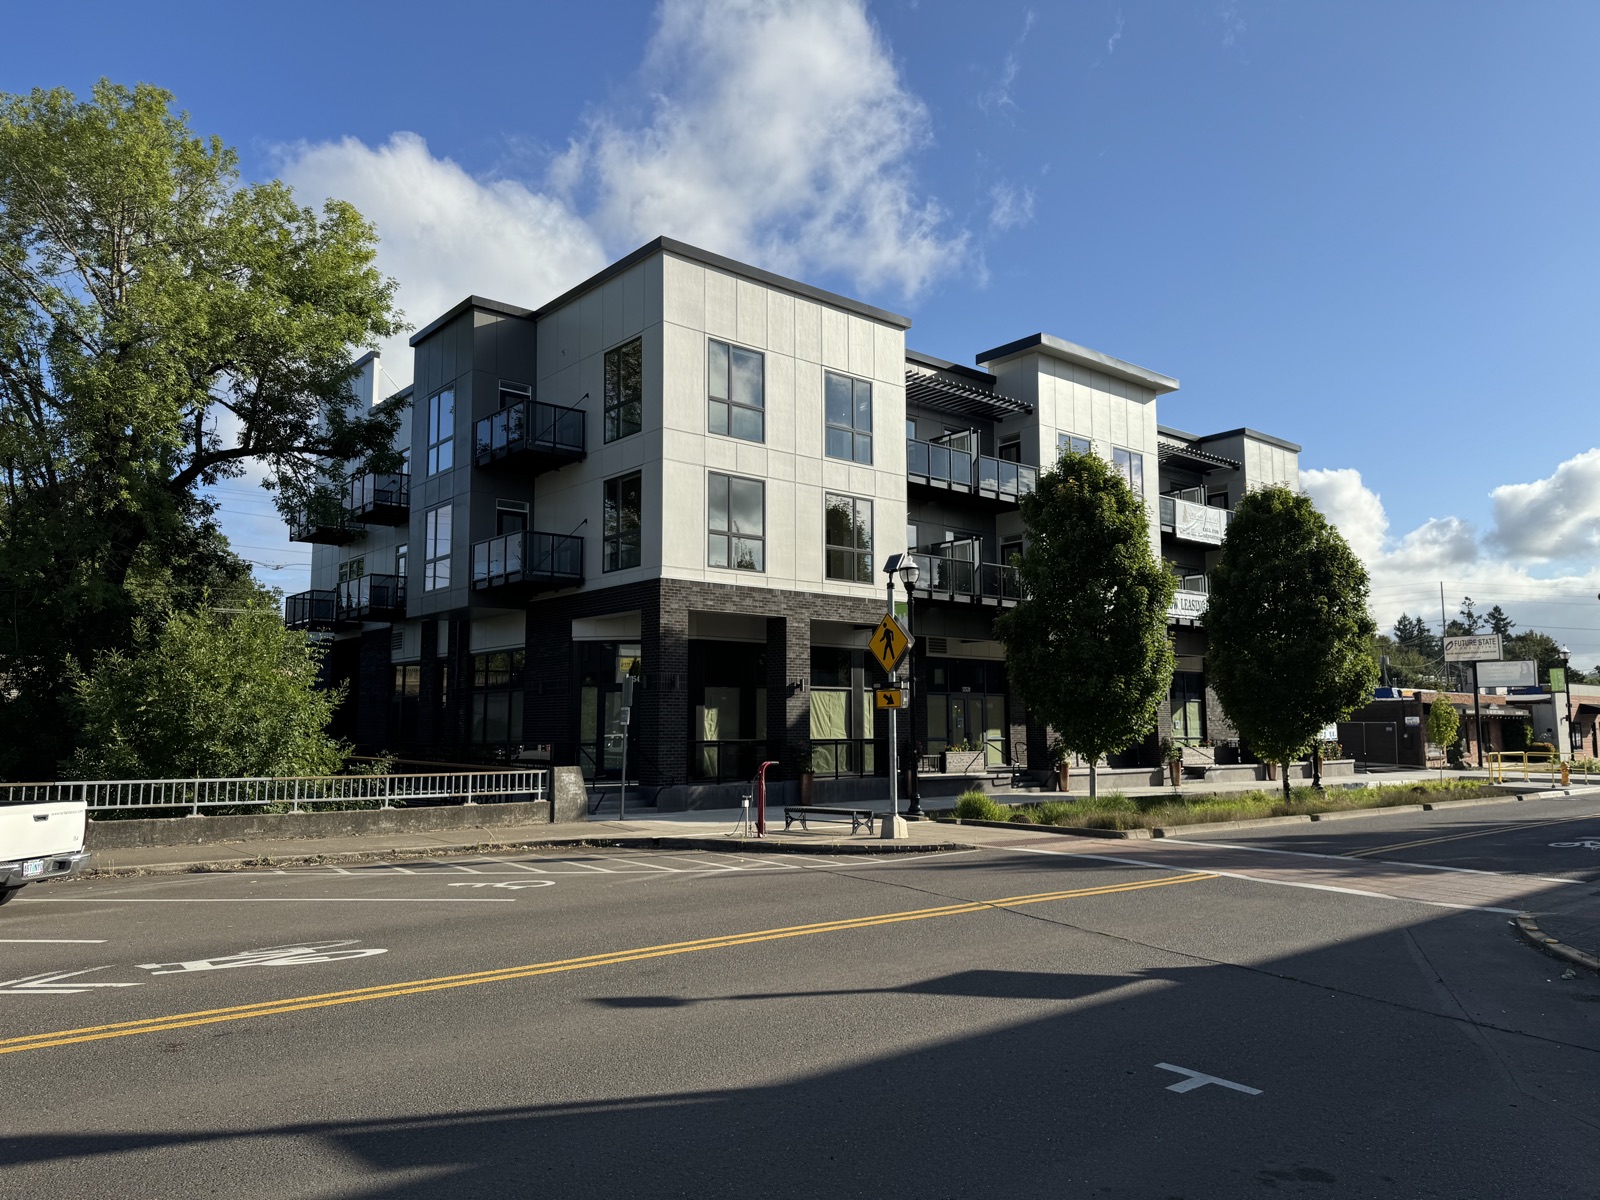
Ground-up electrical for a three-story flex-use building in downtown Tigard — three ground-floor tenant spaces with two floors of apartments above, delivered from groundwork to finishes.
 Commercial
The Challenge
Mixed-use buildings run on two rulebooks at once: commercial tenant spaces and residential dwelling units each carry their own code path and inspection track — all fed from one service and switchgear lineup on a downtown site.
Our Approach
One crew carried the electrical scope end to end — underground raceways and temp service through switchgear, full wire, low voltage, and fire alarm — sequencing the apartment floors and the three ground-floor TIs so inspections ran in parallel instead of queueing.
The Result
The building opened with all three ground-floor tenant spaces and both apartment floors powered, cabled, and fire-alarm certified — one accountable contractor across the entire electrical scope.
Planning something similar?
Tell us about your project — we'll scope it, bid it, and build it right.