
Remodel & Addition Electrical in Portland, Oregon
A remodel is the one time your walls are open, and the cheapest moment you will ever have to get the wiring right. We work with your contractor or directly with you to lay out circuits, lighting, and controls for how the room will be used, then rough in and finish on the project's schedule.
- OR CCB #195783 · ELEC C818
- Licensed, bonded & insured
- 24/7 emergency response
- Generac Authorized Dealer
Paramount Electric Co. wires kitchen and bath remodels, basement finishes, ADUs, and additions across the Portland metro. We lay out circuits and lighting to current code, coordinate rough-in and finish with your contractor's schedule, handle the electrical permit and inspections, and replace unsafe existing wiring exposed during demolition.
Kitchens and baths
Kitchens carry more code-required circuits than any other room: countertop receptacle circuits, dedicated circuits for the major appliances, and GFCI and AFCI protection throughout. Induction ranges and double ovens can change the load picture for the whole house. Bathrooms need their own circuits, fan and heat provisions, and damp-rated fixtures. We lay all of it out before cabinets are ordered, so outlets land where the counters and appliances actually are.
Basements, ADUs, and additions
New living space means new circuits, and often a subpanel. ADUs raise bigger questions: whether the unit shares the house service or gets its own, how it is metered, and whether the existing service can carry both. We answer those at the design stage with a load calculation rather than at the inspection.
What we find behind the walls
Demolition in older Portland homes regularly exposes knob-and-tube, ungrounded cable, buried splices, and overloaded circuits. When that happens we stop, show you and your contractor what we found, and price the correction as a change before continuing. Fixing it while the wall is open costs a fraction of fixing it later.
Our Process, Step by Step
- PlanWe review the drawings or walk the space and lay out circuits, lighting, and device locations.
- QuoteFixed price for the defined scope, with add-ons listed separately.
- PermitWe pull the electrical permit.
- Rough-inWiring installed after framing, then the rough inspection before insulation.
- FinishDevices, fixtures, and appliances connected after paint and cabinets.
- FinalFinal inspection, labeled panel, and a walk-through.
Code & permits
Remodel wiring requires an electrical permit with a rough-in inspection before walls are closed and a final inspection at completion. New and extended circuits must meet current Oregon code, including GFCI and AFCI protection and tamper-resistant receptacles, even when the rest of the house predates those rules.
Who issues electrical permits in Oregon →A Yearly Safety Inspection and Member Pricing
Plans start at $19/month with an annual electrical safety inspection and a labor discount on service and repairs. Ridge and Summit add yearly standby generator maintenance.
Remodel & Addition Wiring — Questions We Hear
Do you work with my general contractor or directly with me?
Does a remodel require bringing the whole house up to code?
When should the electrician get involved?
What happens if you find old or unsafe wiring during the remodel?
Remodel & Addition Wiring Work We Can Show You
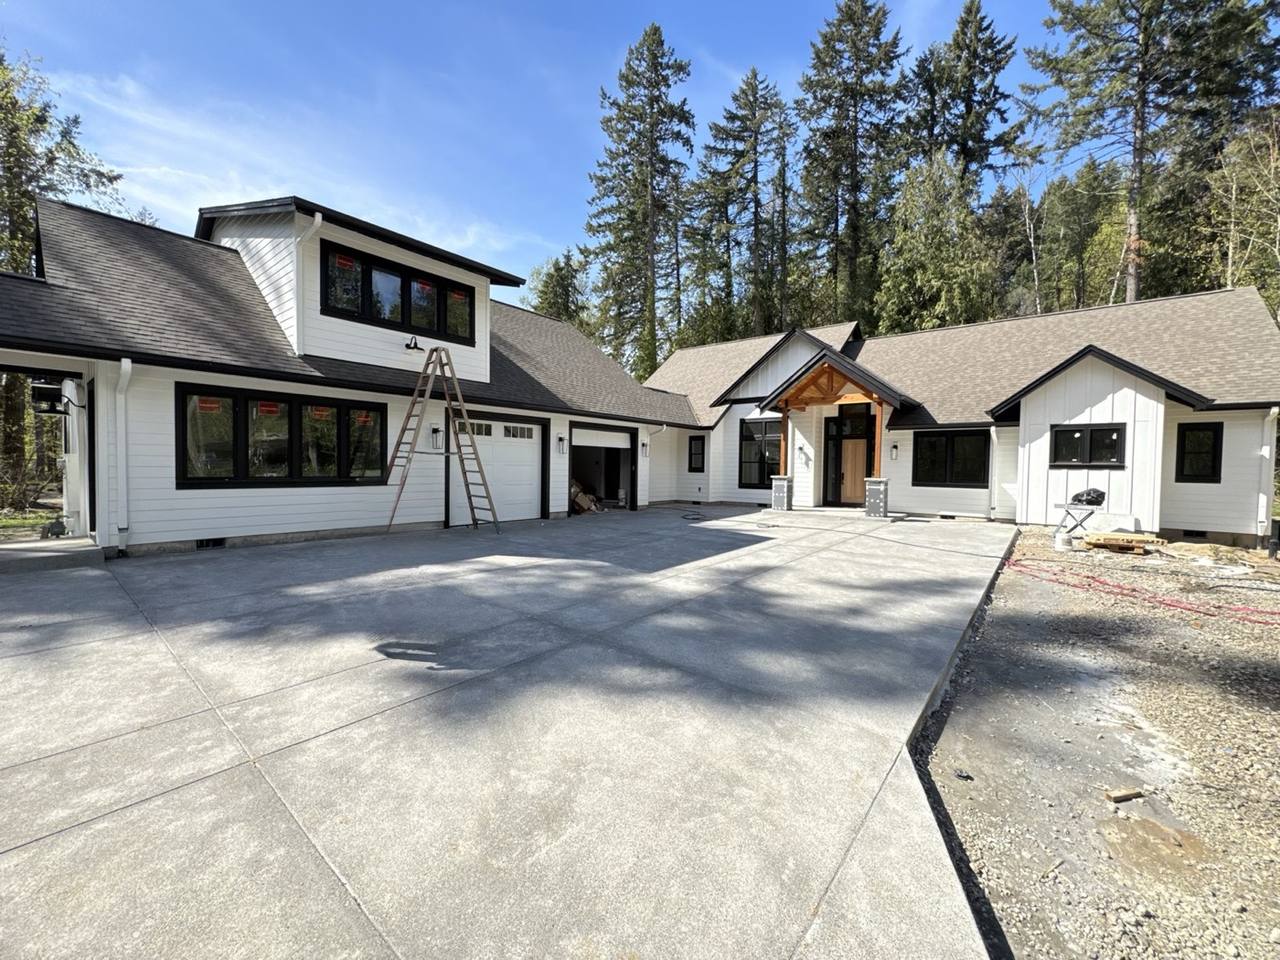
Field Notes on Remodel & Addition Wiring
Remodel & Addition Wiring across the Portland metro
Working with a contractor for the first time? Start with Paramount Electric Co. — or see how we work with facility & property managers and general contractors.
Ready to talk about remodel & addition wiring?
Request service online or call — estimates come back fast.