
Inside a $30M Hotel Conversion: Rewiring for Two Hilton Brands
Klamath Falls, a 1996 Shilo, now being pulled apart into a Homewood Suites and a Hampton under one roof. 148 rooms. 98,000 square feet. A $30 million budget, Greens developing it with USDA rural-development money. First extended-stay lodging in that city. We're on the common and public side. This is not a carpet job, and it isn't ground-up either. The electrical work is whatever the 1996 building will actually allow.
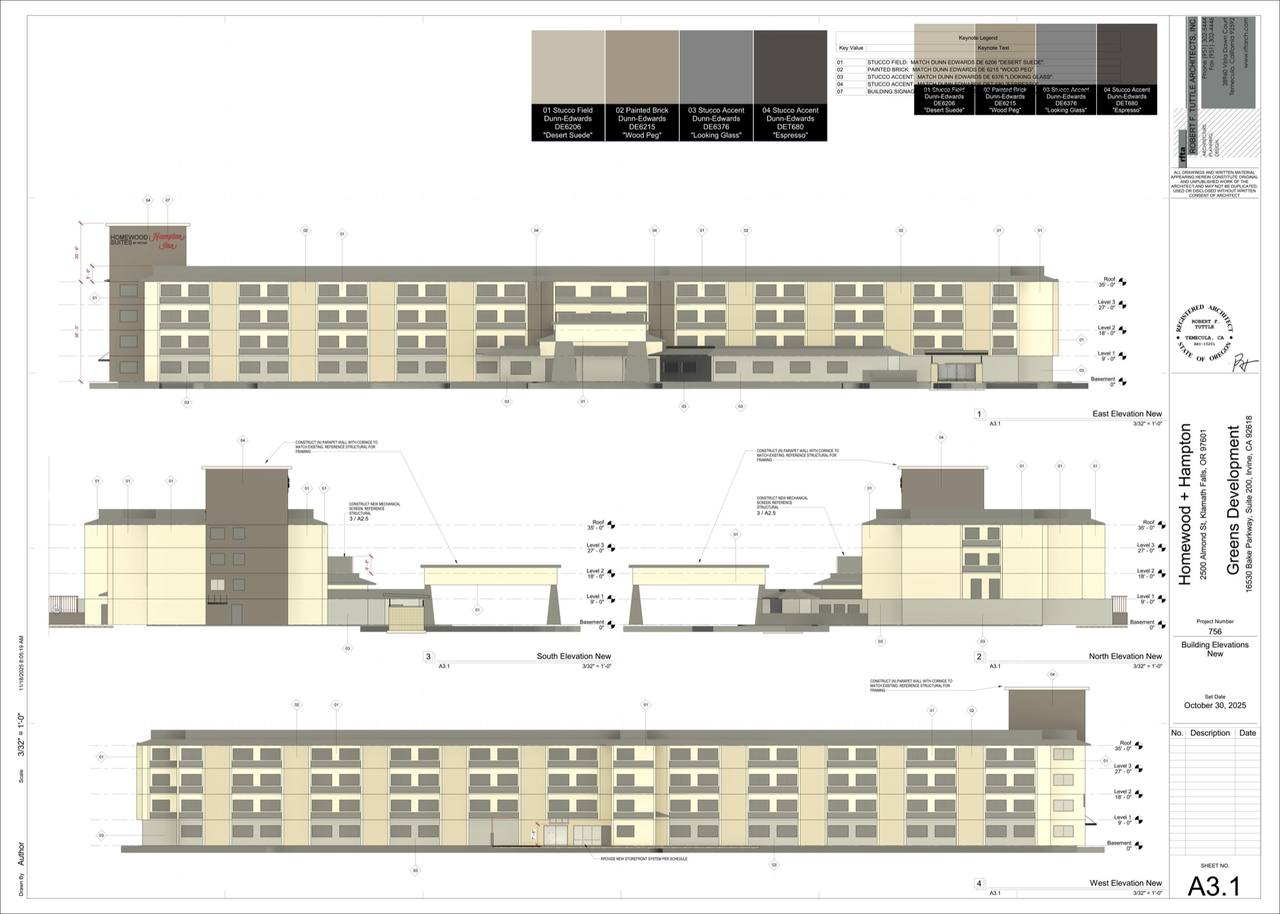
Two brand standards, one thirty-year-old building
Two Hilton flags, one service. Lighting levels, how many receptacles the guest can see, sign power, the breakfast kitchen. All of that lands on the same corridors and the same back-of-house. You don't get a second utility because the brands don't match.
The 1996 distribution was sized for a Shilo. Room by room we decide what stays, what gets a new feeder, and what comes out. Ceilings open. Slab gets cut where the new layout wants a circuit the old hotel never had.
Where the electrical scope concentrates
Guestrooms are the obvious scope. The heavy electrical is the public side. The kitchen and buffet are a restaurant stuffed into the hotel: equipment circuits, hood, refrigeration, finish lights. The lobby has to read as two brands at once. Corridors carry new power and life-safety through a building people are still walking.
- Power distribution and branch circuitry rebuilt through remodeled spaces
- Lighting and controls to current energy code and brand spec
- Commercial kitchen, buffet, and dining electrical
- Lobby, corridor, and common-area systems
- Receptacles and equipment connections throughout
- Continuous sequencing with the GC and every other trade in the same spaces
Backup power and life safety in hotels
Yes, hotels keep something alive when the utility dies. Egress lights, exit signs, fire alarm. Batteries, an inverter, or a generator, depending on the building. Bigger extended-stay places often put elevators and refrigeration on the generator too. A dark hotel full of people is an evacuation, not an inconvenience.
Do that layer while the ceilings are open. Testing egress lighting across 98,000 square feet is miserable after the hard lid goes back.
Why conversions are their own discipline
Ground-up obeys the drawings. A conversion obeys the drawings until demo opens a wall. Then the feeder isn't where 1996 said it was, the structure blocks the route, and three trades want the same corridor. Our job is to absorb that without sliding the date.
Decisions happen at the gear, the same day. A week of RFIs is how these jobs miss the opening.
Common questions
Do hotels have backup generators?
What does the electrical scope of a hotel renovation include?
Can a hotel stay open during an electrical renovation?
Do you work on hotel projects outside the Portland metro?
Who decides which old circuits stay?
What should be in hand before the electrical bid?
Planning a hotel renovation or brand conversion?
Send plans and a scope for a complete electrical bid, or call (971) 471-7897 to talk through the project.